<-- style PDP --> 5203-8 Wellesley Street, Toronto - Condo Apt for lease for $3,450
  • for lease
  • leased

5203-8 Wellesley Street

Toronto, Ontario, M4Y 0J5 - Bay Street Corridor

$3,450

  • Neighbourhood

    Bay Street Corridor

  • Major Intersection

    Yonge/Wellesley

  • Listed Since: 31 day(s)

  • Last update: 1 day(s) ago

Overview

  • Property Type

    Condo Apt, 1 Storey/Apt

  • Bedrooms

    2

  • Bathrooms

    2

  • Square Feet

    700-799

  • Exposure

    North West

  • Total Parking

    n/a

  • Locker

    None

  • Furnished

    No

  • Balcony

    None

Property Description

Property description for 5203-8 Wellesley Street, Toronto

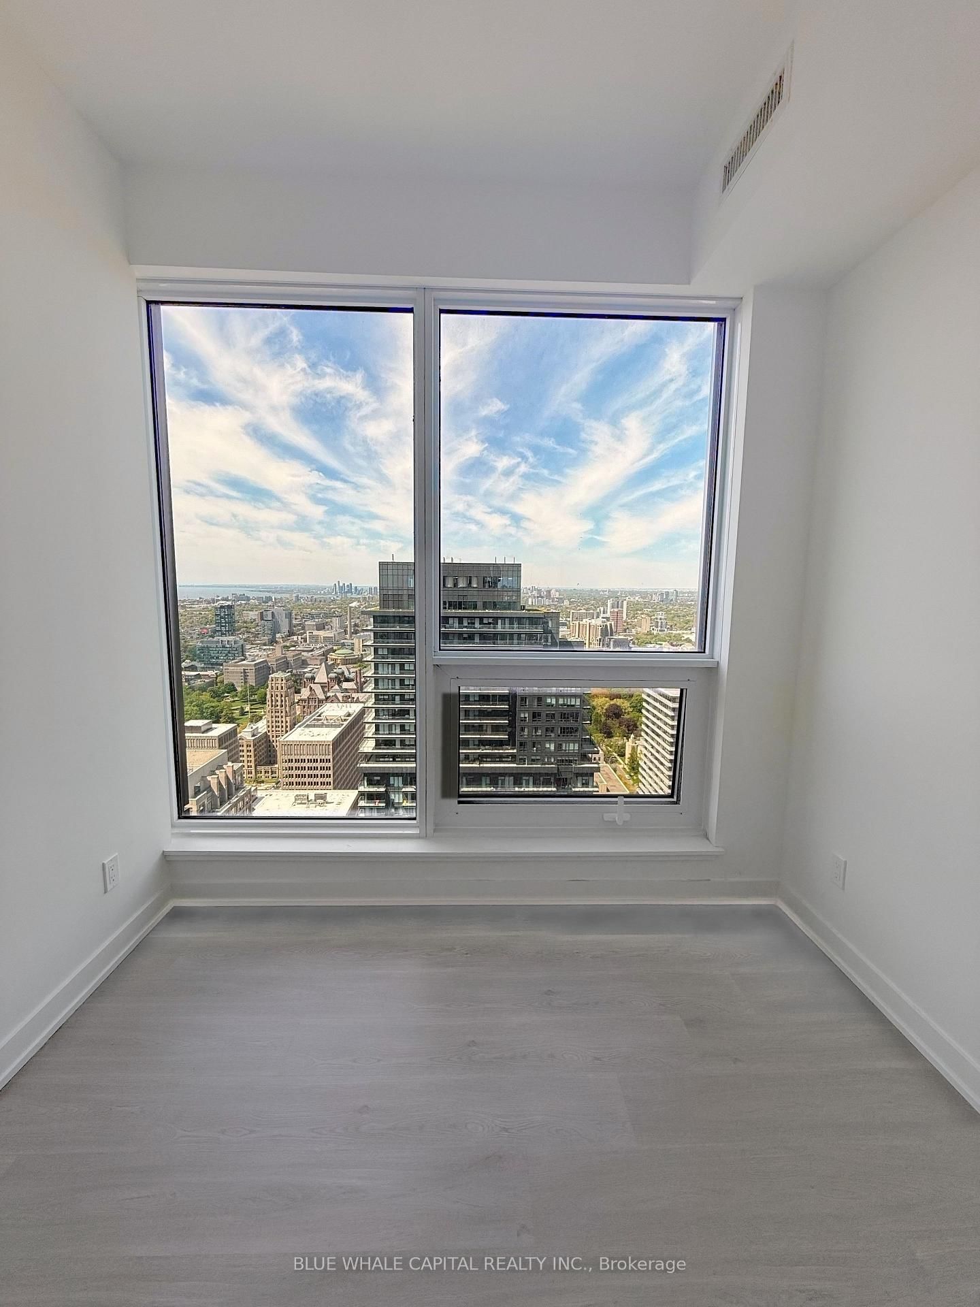
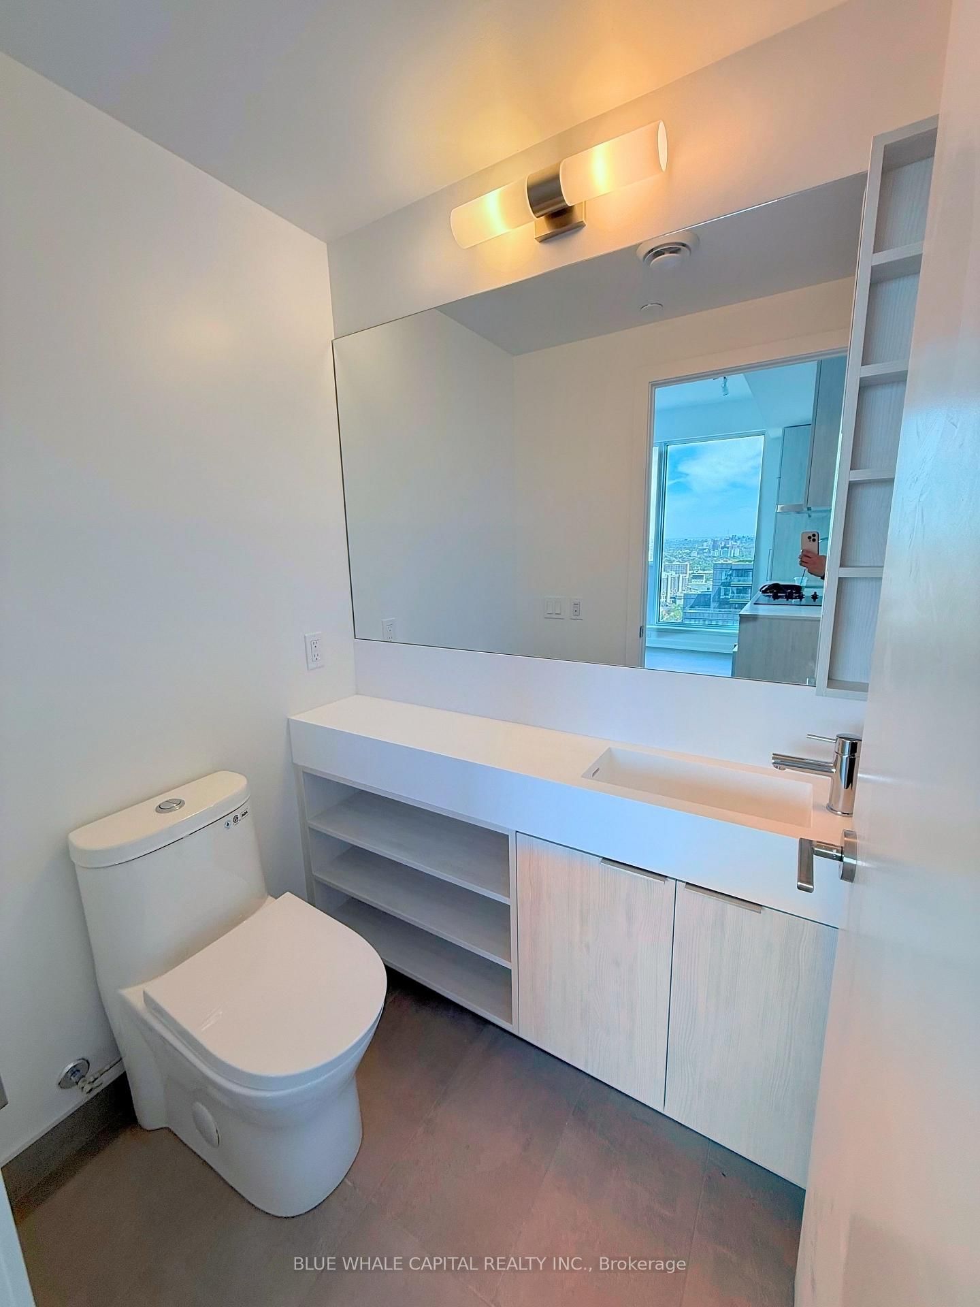
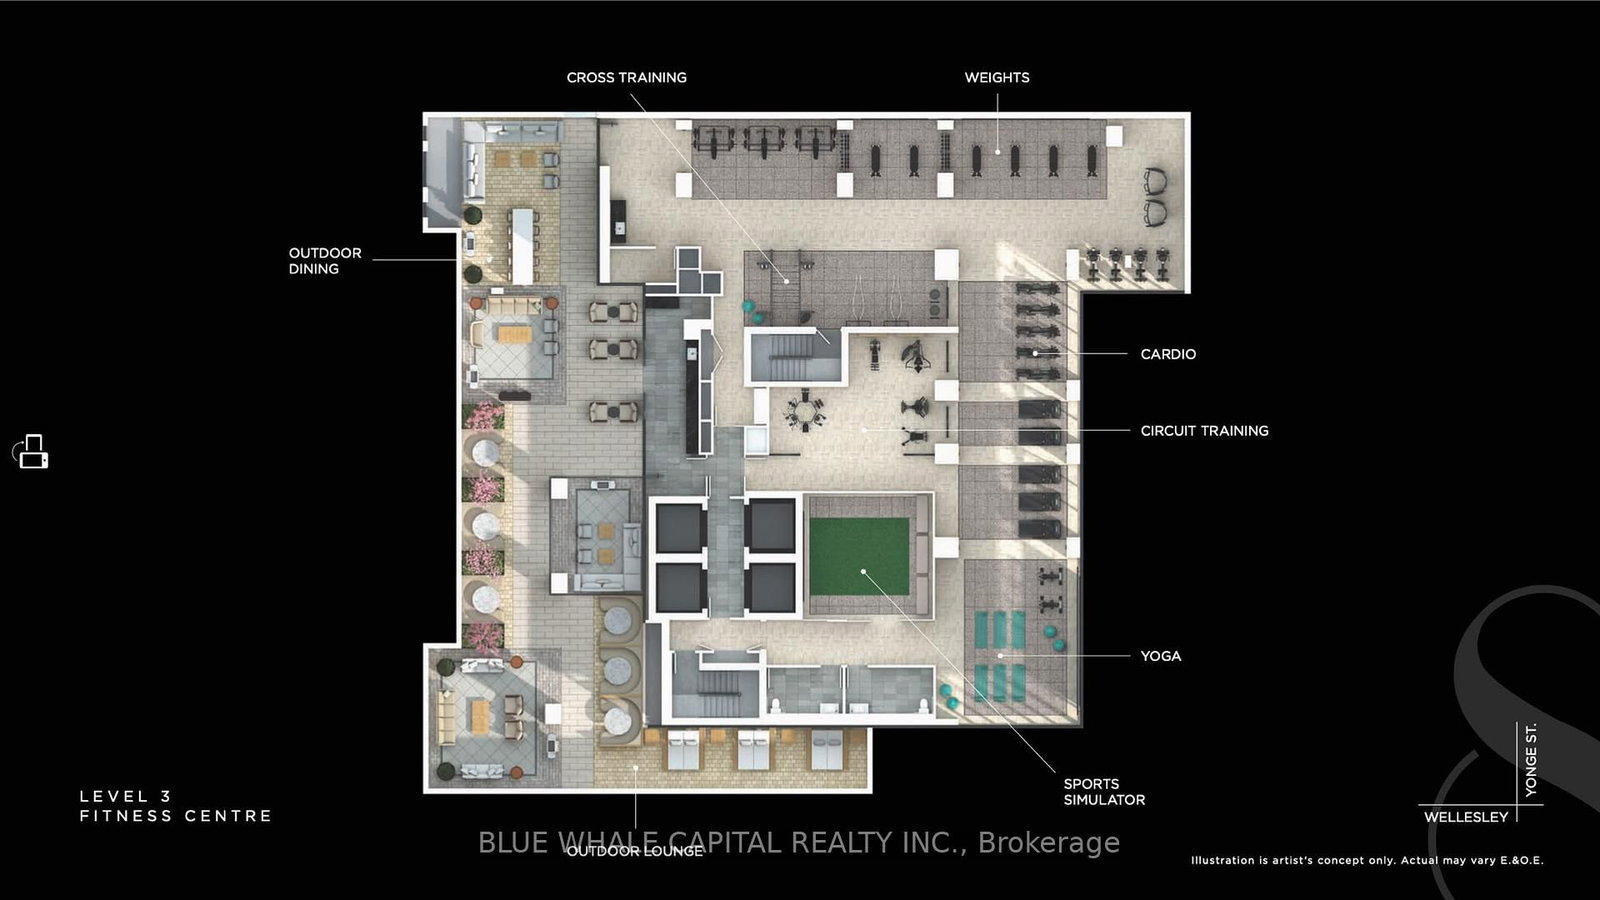
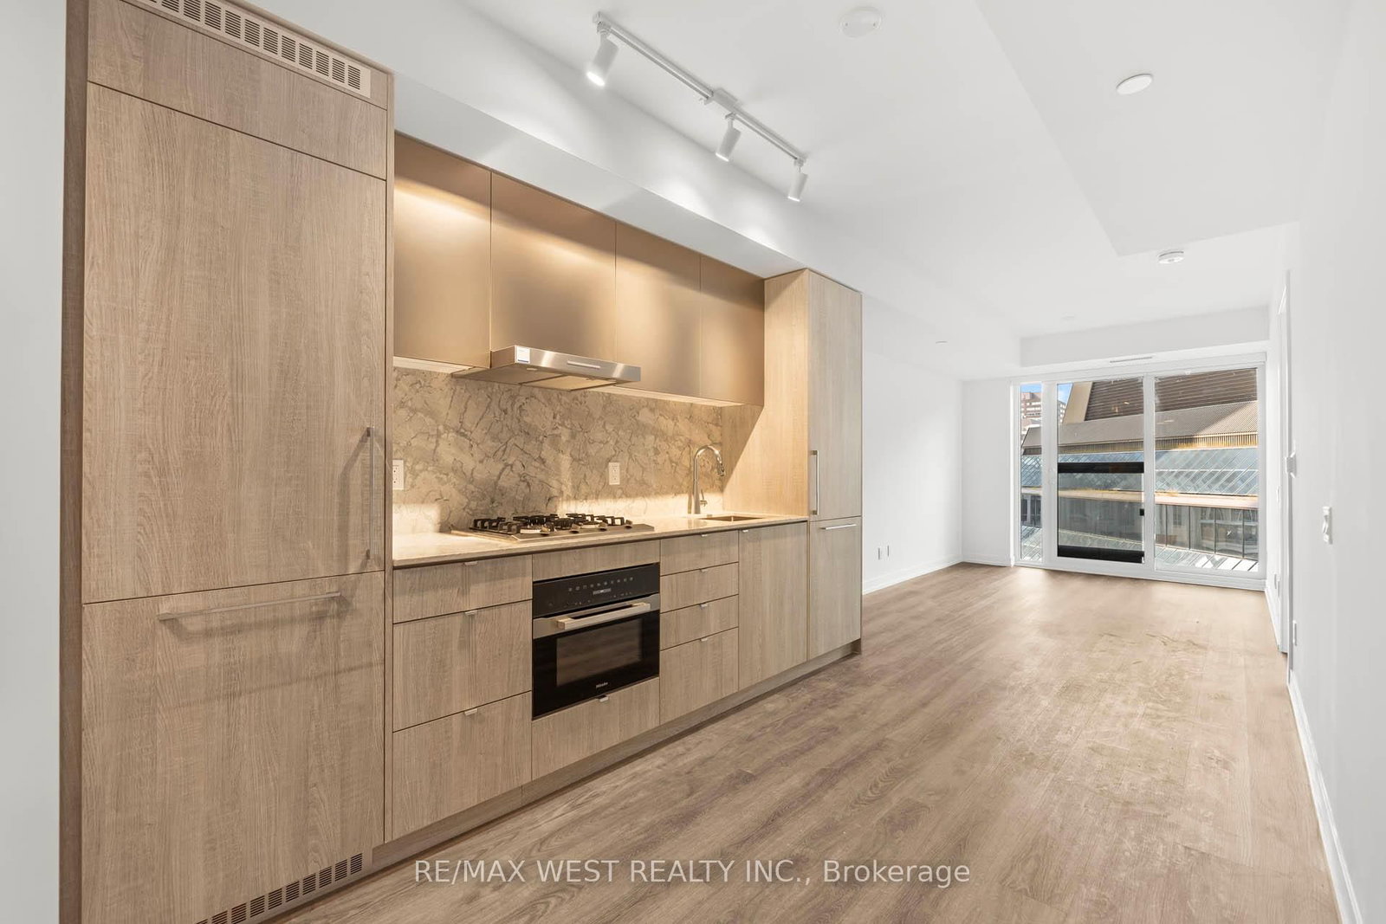
52nd-floor northwest corner suite at 8 Wellesley Residences, Yonge & Wellesley, with wraparound floor-to-ceiling windows and sunset views west over Queen's Park and U of T toward Lake Ontario. 716 sq ft with 2 bedrooms and 2 bathrooms: a primary bedroom with 4-piece ensuite, and a second bath with a glass walk-in shower. Integrated kitchen with KitchenAid appliances and a marble-look backsplash. Laminate floors, high smooth ceilings, in-suite laundry. High-speed internet currently provided through the building's bulk plan, subject to availability. Unfurnished, available December 1. Steps to Wellesley Station (Line 1). Walk to U of T, TMU, Yorkville and the Eaton Centre. Walk Score 99, Transit Score 100. Amenities: 24-hour concierge; Level 3 fitness centre with cardio, weights, yoga and a sports simulator, plus outdoor dining and lounge terraces; Level 5 co-working floor with private study rooms, study banquettes and an outdoor games lounge. No parking or locker.

Listed by BLUE WHALE CAPITAL REALTY INC.

  • MLS #

    C13885342

  • Sq. Ft

    700-799

  • Sq. Ft. Source

    MLS

  • Year Built

    0-5

  • Basement

    None

  • View

    n/a

  • Garage

    Underground

  • Parking Type

    None

  • Locker

    None

  • Pets Permitted

    Yes-with Restrictions

  • Exterior

    Concrete

  • Fireplace

    N

  • Security

    n/a

  • Elevator

    n/a

  • Laundry Level

    n/a

  • Building Amenities

    Community BBQ,Exercise Room,Gym,Concierge

  • Maintenance Fee Includes

    n/a

  • Property Management

    360 Community Management

  • Heat

    Forced Air

  • A/C

    Central Air

  • Water

    n/a

  • Water Supply

    n/a

  • Central Vac

    N

  • Cert Level

    n/a

  • Energy Cert

    n/a

  • Living

    7.16 x 3.2 ft Main level

    Laminate, Combined W/Dining, Window Flr to Ceil

  • Dining

    7.16 x 3.2 ft Main level

    Laminate, Combined W/Living, Window Flr to Ceil

  • Kitchen

    7.16 x 3.2 ft Main level

    B/I Appliances, Modern Kitchen

  • Primary

    3.58 x 2.74 ft Main level

    4 Pc Ensuite, Window Flr to Ceil

  • 2nd Br

    3.28 x 2.59 ft Main level

    Laminate, Window Flr to Ceil

  • MLS #

    C13885342

  • Sq. Ft

    700-799

  • Sq. Ft. Source

    MLS

  • Year Built

    0-5

  • Basement

    None

  • View

    n/a

  • Garage

    Underground

  • Parking Type

    None

  • Locker

    None

  • Pets Permitted

    Yes-with Restrictions

  • Exterior

    Concrete

  • Fireplace

    N

  • Security

    n/a

  • Elevator

    n/a

  • Laundry Level

    n/a

  • Building Amenities

    Community BBQ,Exercise Room,Gym,Concierge

  • Maintenance Fee Includes

    n/a

  • Property Management

    360 Community Management

  • Heat

    Forced Air

  • A/C

    Central Air

  • Water

    n/a

  • Water Supply

    n/a

  • Central Vac

    N

  • Cert Level

    n/a

  • Energy Cert

    n/a

  • Living

    7.16 x 3.2 ft Main level

    Laminate, Combined W/Dining, Window Flr to Ceil

  • Dining

    7.16 x 3.2 ft Main level

    Laminate, Combined W/Living, Window Flr to Ceil

  • Kitchen

    7.16 x 3.2 ft Main level

    B/I Appliances, Modern Kitchen

  • Primary

    3.58 x 2.74 ft Main level

    4 Pc Ensuite, Window Flr to Ceil

  • 2nd Br

    3.28 x 2.59 ft Main level

    Laminate, Window Flr to Ceil

Thinking of Selling?

Find Out Your Home’s Value in Today’s Market!

No Email or Signup is required to view your home estimate.

estimate your home value

Contact Manoj Kukreja

Sales Representative,
Century 21 People’s Choice Realty Inc.,
Brokerage
(647) 576 - 2100

Manoj profile avatar

Inventory Graph

10 9 8 7 6 5 4 3 2 1 0 2 Months of inventory SELLER'S Market BALANCED Market BUYER'S Market

Thinking of Selling?

Find Out Your Home’s Value in Today’s Market!

No Email or Signup is required to view your home estimate.

estimate your home value

Contact Manoj Kukreja

Sales Representative, Century 21 People’s Choice Realty Inc., Brokerage
(647) 576 - 2100

Manoj profile avatar

Recent Sold Listings in Bay Street Corridor, Toronto

Popular Cities